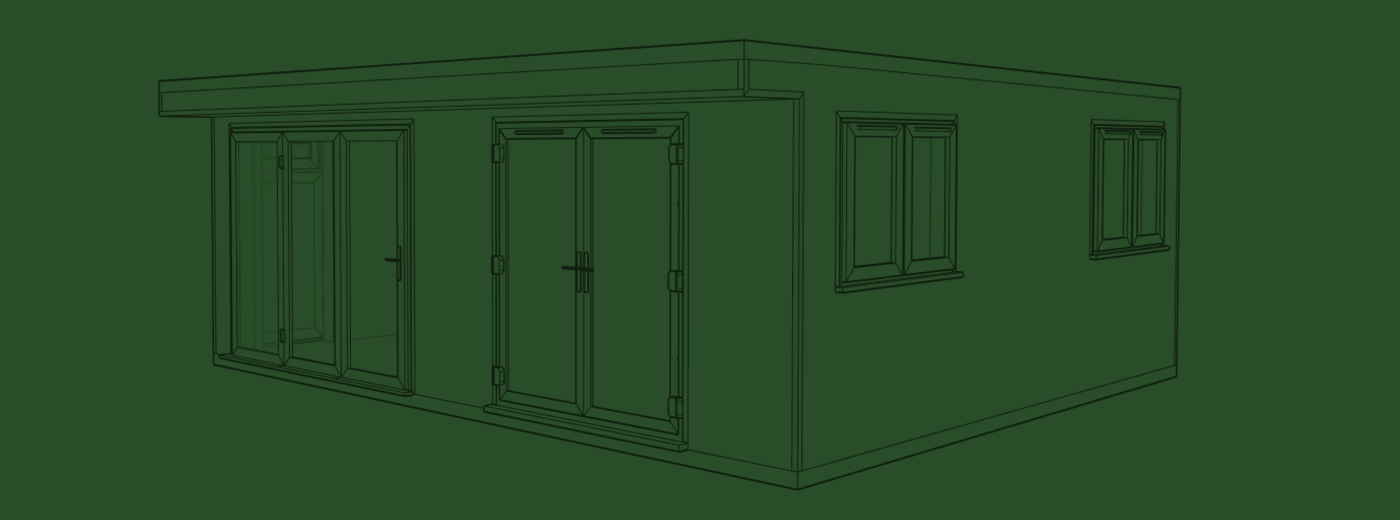
Garden Rooms
Elevate your lifestyle with a premium garden room from London Timber Buildings. We specialise in the design and installation of bespoke garden rooms across London and the South East, handcrafted to provide a luxury extension of your home.
Our fully insulated garden buildings are custom-engineered for year-round comfort, whether you require a professional garden office, a high-end garden gym, or a private relaxation retreat. From contemporary studio aesthetics to traditional timber finishes, every structure is tailored to your exact specifications, ensuring unparalleled functionality and style.


Our Garden Room Design Process
Creating your dream outdoor space is seamless with our expert-led design process. At London Timber Buildings, we guide you through every stage of developing your bespoke garden room, ensuring the final build perfectly complements your home, meets your functional needs, and suits your budget.
To provide a truly premium garden room experience, we offer a free, no-obligation site survey to all customers. This essential first step allows us to assess your terrain, discuss custom specifications, and ensure your property is perfectly primed for a high-quality timber installation.
1. Choose your Garden Room Size
Having selected your garden room from the range options above, it is time to plan the size.
Building sizes are based on the external wall dimensions; width x depth, excluding the 500mm overhang and decking step.
We have two height options; 2.5m (falling within permitted development) or up to 2.8m maximum.

2. Doors, Windows & Walls
All of our garden rooms can be configured to suit your needs.
We offer both Aluminium and uPVC doors and windows, in variety of sizes, styles and colours available.
You can add internal walls to any of our garden rooms to create multi-room buildings. E.g an office and storage space.

3. Pick External Cladding
As standard the prices include 21mm Grade A Larch or Thermowood cladding. There is the option to upgrade to Composite cladding or K-Render, both of which are available in a choice of colours. All cladding options offer minimal maintenance and can be fitted horizontally or vertically.


4. Finalise Internal Finish
All garden rooms include a full plaster finish to the walls and ceiling as standard. If part of your garden room is to be used as storage or a workshop, we can swap the plaster finish to 12mm ply line. We can also reinforce the wall structure with 12mm ply, allowing you to fix to the walls wherever you need to. Choose to ply as many walls as you need.

5. Select your Flooring
Laminate flooring including underlay, and skirting are included in the standard garden room price. Choose between our Grey Oak and Light Hickory.
Also includes primed MDF skirting boards, which are screwed to the walls once the flooring has been laid. This will require customer decoration including filling, sanding and undercoat.


Upgrade Your Electrical Options
External Electrical Connection
Our partnered electrician would be happy to provide you with a quote to connect the Garden Room to your mains supply, or we can leave you to arrange this independently, if preferred.
Internet & Telephone Connection
Should you wish to install a direct internet connection to your Garden Room our partnered electrician would be happy to quote for the inclusion of a data cable.
Air Conditioning Units
We work with a trusted contractor to supply and install an AC/heating unit. Alternatively, we can add an AC isolator, which is in preparation for an AC unit if you would prefer to install this at a later date.
Upgrade Your Electrical Options
External Electrical Connection
Our partnered electrician would be happy to provide you with a quote to connect the Garden Room to your mains supply, or we can leave you to arrange this independently, if preferred.
Internet & Telephone Connection
Should you wish to install a direct internet connection to your Garden Room our partnered electrician would be happy to quote for the inclusion of a data cable.
Air Conditioning Units
We work with a trusted contractor to supply and install an AC/heating unit. Alternatively, we can add an AC isolator, which is in preparation for an AC unit if you would prefer to install this at a later date.

Customise Your Decking
Standard Timber Decking
Our hard-wearing standard timber decking has been tanalised to provide durability. This process involves the wood being pressure treated, forcing the treatment deep into the timber cells. This provides long term protection from rot, fungi and insect attack. With proper maintenance you can expect many years of use out of your timber decking. Pressure treated joists are suitable for both in & out of ground contact and interior & exterior applications.
Upgrade: Timber Yellow Balau Decking
Yellow Balau is a tropical hardwood that offers a unique colour range of golden yellow browns through to pale red browns, which sit beautifully within a natural environment. It is a tight-grained strong timber with an even texture, making it very hard-wearing and durable. Balau is often used in marine construction due to its natural water resistance and anti-slip properties. It also has a natural built-in resistance to fungal decay and insect attack. By looking after your Yellow Balau timber correctly, you can expect it to gradually weather to a silver-grey colour.
Standard Composite Decking
Composite decking creates a contemporary finish to your Garden Room. It is a high-quality, UV-resistant man-made product. It is produced from a combination of recycled hardwood fibres and polymers, along with bonding agents and colour tints. The bonding agent reinforces the wooden components, and the additives improve the decking’s weather resistance. Composite decking is moisture resistant and requires minimal maintenance. It highly durable, whilst being an environmentally conscious option. We offer our composite decking in either a dark charcoal grey or lighter stone-grey colourway.
Order Process & Payment Schedule
Bespoke Garden Room FAQs
Yes, all annexes include approximately 500mm of front decking as standard, matching your chosen cladding:
- Timber Clad: Supplied with pressure-treated (tanalised) timber decking.
- Composite Clad: Supplied with standard composite decking (in stone grey or dark charcoal).
- Upgrade: Premium Yellow Balau tropical hardwood is available, along with options for additional wrap-around decking.
Yes. London Timber Buildings handles the full installation, including the fitted kitchen, modern shower room fittings, water heating system, internal plaster finish, and all agreed finishing touches prior to final building control sign-off.
A high-quality, professionally built garden room can last 30+ years with minimal maintenance. The required upkeep depends on your choice of external cladding:
- Composite Cladding & Cedral Fibre Cement: Virtually zero maintenance, no painting or staining required; simply wash it down with water occasionally.
- Thermowood & Cedar Timber: Highly durable natural woods that can either be treated with wood oil every 1–2 years to retain their warm tone, or left untreated to weather into an attractive silver-grey finish.
Yes, absolutely. Because all of our bespoke garden rooms are made to order, we can design custom internal partition walls to create smaller rooms within your building. Whether you want to add a hidden storage closet, a private toilet/shower room, or separate a home office from a gym space, we can customise the internal layout to suit your needs.
Yes, all of our garden rooms come pre-wired as standard with a 2-way consumer unit, 2 double sockets, 6 to 10 internal downlighters (depending on the building size), 2 outside lights, and an external input socket. As standard, downlighters are finished in chrome and sockets/switches are white, with premium upgrades available upon request. To get you connected, our qualified electrician can connect the building to your main house for an additional charge, or you are welcome to use your own electrician.
As standard, we offer premium Larch and Thermowood exterior cladding. For a more bespoke finish, we also offer upgrades to Western Red Cedar cladding, composite cladding, or K-Render. Because all of our timber garden buildings are made to order in the UK, we are always happy to discuss alternative cladding materials or custom design ideas to match your property.
As standard, our luxury garden rooms feature a full plaster finish on the internal walls and ceiling, leaving a smooth, professional surface ready for decoration. If you intend to use part of your building as a garden shed, workshop, or storage area, we can swap the plaster for durable 12mm ply boards and upgrade the standard laminate flooring to heavy-duty Caberfloor to create a rugged, functional space.
Yes, absolutely. Every single one of our timber buildings is made to order, allowing you to completely custom design your own bespoke garden room. Our expert team works closely with you to create a tailor-made layout that maximises your available garden space, meets your exact functional requirements, and perfectly matches your style.
To make purchasing your timber building seamless, our ordering process features a flexible, four-part payment structure:
- 15% Initial Deposit: Paid upon ordering to secure your build slot.
- Design & Plan Approval: We create and send detailed architectural plans for your approval. Once approved, the second payment is made to move your building into production.
- Pre-Assembly Payment: The third installment is due just prior to our team arriving for the on-site assembly of your building.
- Final Balance: The remaining balance is only paid upon the successful completion of the works.
Yes, our luxury garden rooms are fully engineered for comfortable year-round use, even during cold UK winters. As standard, our premium buildings feature 100mm acoustic insulation in the walls, floors, and roof, paired with foil-backed plasterboard for superior vapour resistance and maximum heat retention. Upgraded insulation packages are also available to meet higher specifications, such as soundproofing or residential-grade garden annexes.
Let us take away the guess work.