Log Cabins for Gardens: Creating a Space That Feels Part of the Home
.webp)
Unlike a standard house extension, placing a log cabin in your garden changes how you interact with your outdoor space. You begin to notice the subtle details, the movement of the afternoon light, the naturally sheltered corners, and the simple journey from the back door across the lawn.
The best garden retreats are always designed around these natural elements rather than forced into them. Whether you envision a quiet sanctuary, a dedicated workspace, or an entertainment hub, ensuring the structure remains practical and inviting for years to come means starting with a solid foundation of smart planning.
Start With How You Want to Use the Space
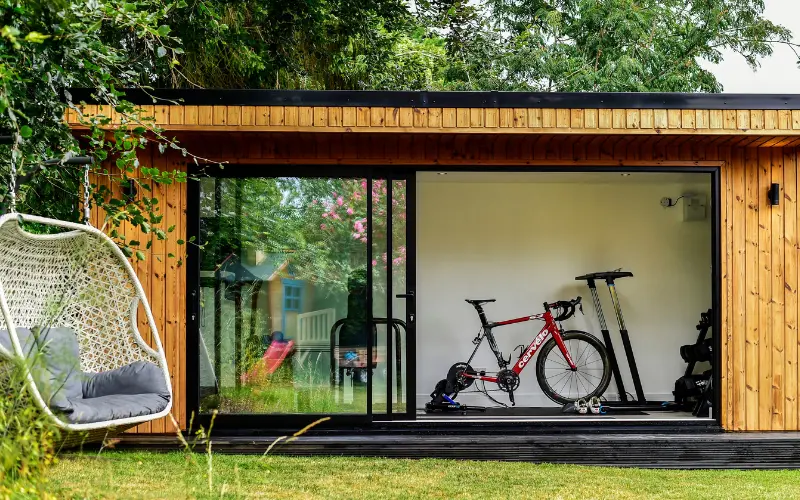
While it is tempting to select a cabin based purely on aesthetics, long-term satisfaction usually comes down to practical routine. Picture an ordinary Tuesday: will you be sitting at a desk through the depths of winter, or sharing the space with kids after school? Do you need room for a heavy workout setup, an entertainment space, or the flexibility to adapt as your family grows?
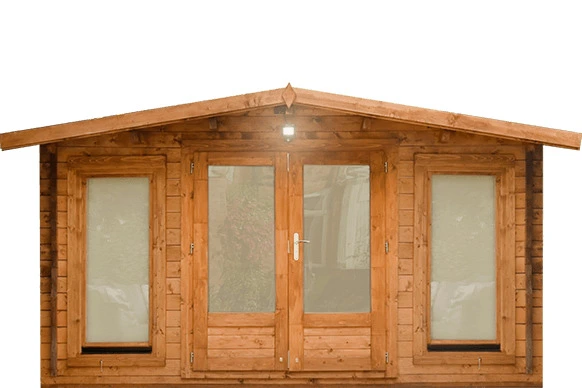
Because everyday life rarely fits into a pre-packaged mold, we design our log cabins at London Timber Buildings around your specific footprint rather than a standard catalog size. Whether your space calls for the classic, traditional lines of The Greenwich with its apex roof or the sleek, contemporary edge of The Pimlico, the structure should adapt to your lifestyle, not the other way around.
.webp)
Whatever the style, it is worth giving yourself enough room for the cabin to remain useful. A home office today could quite easily become a hobby room, teenage den or entertaining space several years from now.
Think About the Garden, Not Just the Cabin
Positioning rarely looks exciting on a blueprint, yet it dictates almost everything about how your cabin feels once in use.
Before locking in a location, track how light and water move across your plot, noticing where the sun lingers, where rainwater pools after heavy downpours, and how close you are to tree canopies and property boundaries. A heavily glazed cabin in an exposed, sun-drenched spot can quickly overheat in July, while timber placed in a damp, poorly drained patch can invite long-term moisture issues.
Foundation choices are just as critical. We often favour an eco-base of recycled plastic posts concreted directly into the ground; it preserves natural airflow beneath the timbers and avoids smothering a large section of your lawn with concrete.
That said, if your plan involves heavy loads like a home gym or workshop, a full concrete base might be a durable option. These underlying details might lack glamour, but they are precisely what determine how gracefully your building ages ten winters down the line.
Make It Comfortable Enough to Use All Year
Designing a summer sanctuary is vastly different from building a space you intend to step into every morning, regardless of the weather. True year-round comfort relies on treating the building as a complete thermal system.
That is why our bespoke cabins feature robust 44mm or 70mm timber profiles, alongside a 44mm + 44mm twin-skin option designed to house high-performance insulation directly within the wall cavity.
Paired with targeted floor and roof insulation, high-spec double glazing, and tilt-and-turn windows for effortless seasonal ventilation, the building naturally retains heat. Simply plugging a space heater into an uninsulated shell rarely cuts it, lasting warmth requires wall construction, glazing, and airflow to work in harmony.
Choose the Details for the Long Term
One of the true joys of a wooden garden room is the freedom it offers to tailor every detail. You can align doors and windows to frame your favourite views, add a generous deck to blend indoor and outdoor living, and route power and internet so the space works seamlessly from day one. However, long-term performance should always share equal footing with style.
Because natural timber expands and contracts with changing seasons, longevity comes down to smart protection. Starting with kiln-dried timber provides structural stability, but applying a quality wood preservative about two weeks after assembly and maintaining it regularly keeps the weather at bay. Water management is just as vital: guttering diverts downpours away from the foundations, while a high-performance roof covering shields the structure from unpredictable weather.
For most of our range, we rely on a heavy-duty EPDM rubber membrane to ensure decades of leak-free protection. Maintenance does not have to be complex; it just needs to be part of the plan.
%20(2).webp)
A Cabin Designed Around Your Garden
Ultimately, a great log cabin should feel as though it was always meant to be there. In a classic setting, that might mean a traditional timber profile nestling naturally among mature planting.
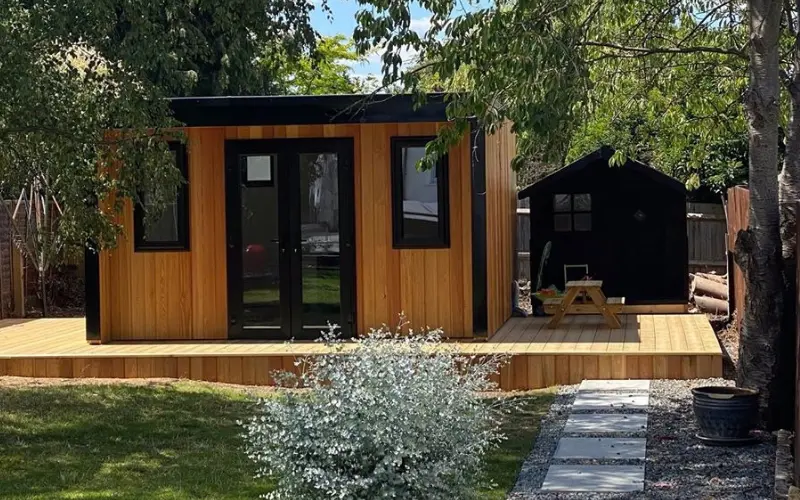
In a modern space, it might look like a sleek pent roof with dramatic glass panels and minimal architectural lines. Whatever the style, success lies in aligning the building’s size, placement, and specification with how you actually live.
That balance is precisely why bespoke design makes all the difference. Rather than shrinking your ideas to fit a standard kit, you can tailor every variable, from wall thickness and layout to high-grade insulation and custom layout, in one unified plan.
If you are ready to explore a bespoke log cabin for your plot, the team at London Timber Buildings is here to help. Get in touch to discuss your space, map out your ideas, and lock in the practical details that will keep your garden retreat working beautifully for years to come.
.webp)
